Collaroy Timber Retaining Wall

Retaining Walls project in Collaroy

Service: Retaining WallsLocation: Collaroy

Service

Retaining Walls

Suburb

Collaroy

Work completed

Excavate and prepare the slope, Build a treated timber retaining wall, Install drainage behind the wall

Materials

Treated timber sleepers, Retaining posts, Drainage aggregate

Main jobs

Wall rebuild, drainage behind the wall, retained soil, and tidy finishing

Photos

8 site photos including 5 before or progress views

This steep block in Collaroy had ongoing erosion problems. Soil was washing down the slope after heavy rain, and there was no structure holding the ground in place. The owners needed a retaining wall that could handle the gradient and manage drainage at the same time.

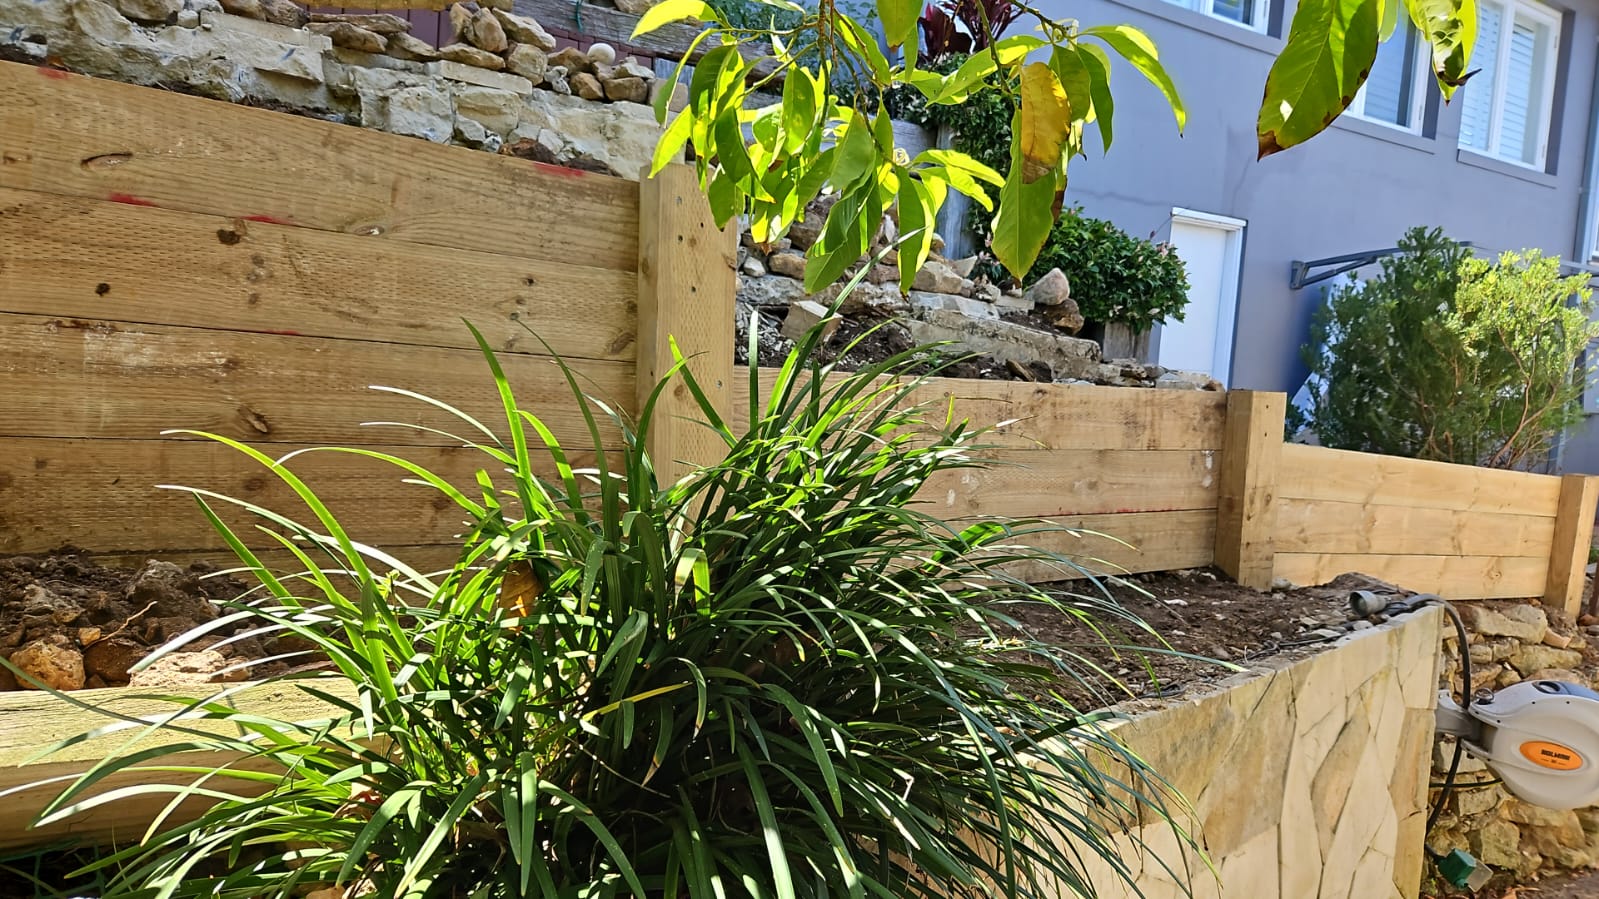
We built a treated timber retaining wall into the slope and installed drainage behind it to redirect water away from the retained soil. The wall holds the ground firmly and the drainage keeps water pressure from building up behind the timbers.

Collaroy Timber Retaining Wall completed retaining walls project in Collaroy

What We Did

The problem we found, the work completed, and how the job turned out.

What Was Wrong

A steep Collaroy slope was losing soil after rain because there was no stable retaining structure or drainage path holding the bank in place.

What We Had To Allow For

The site gradient increased erosion risk during wet weather Drainage had to be installed behind the wall, not treated as an afterthought Material handling and construction access were shaped by the slope

How We Did It

Excavate and prepare the slope, Build a treated timber retaining wall, Install drainage behind the wall, Backfill and tidy the retained area, Stabilise the slope finish. Set the wall line to hold the problem section of the slope Excavate and prepare post locations on the steep ground Build the treated timber wall in sequence across the bank Install drainage behind the wall before backfilling and finishing

How It Turned Out

The wall now holds the slope in place and the drainage reduces water pressure behind the timber after rain. The retained area should be checked after heavy rain to make sure water is draining as intended and soil is not washing around the wall ends.

Project Photos

See the job from the starting point through to the finished result.

Collaroy slope before the retaining wall was built
Eroded bank and site access before excavation
Retaining wall alignment set into the steep slope
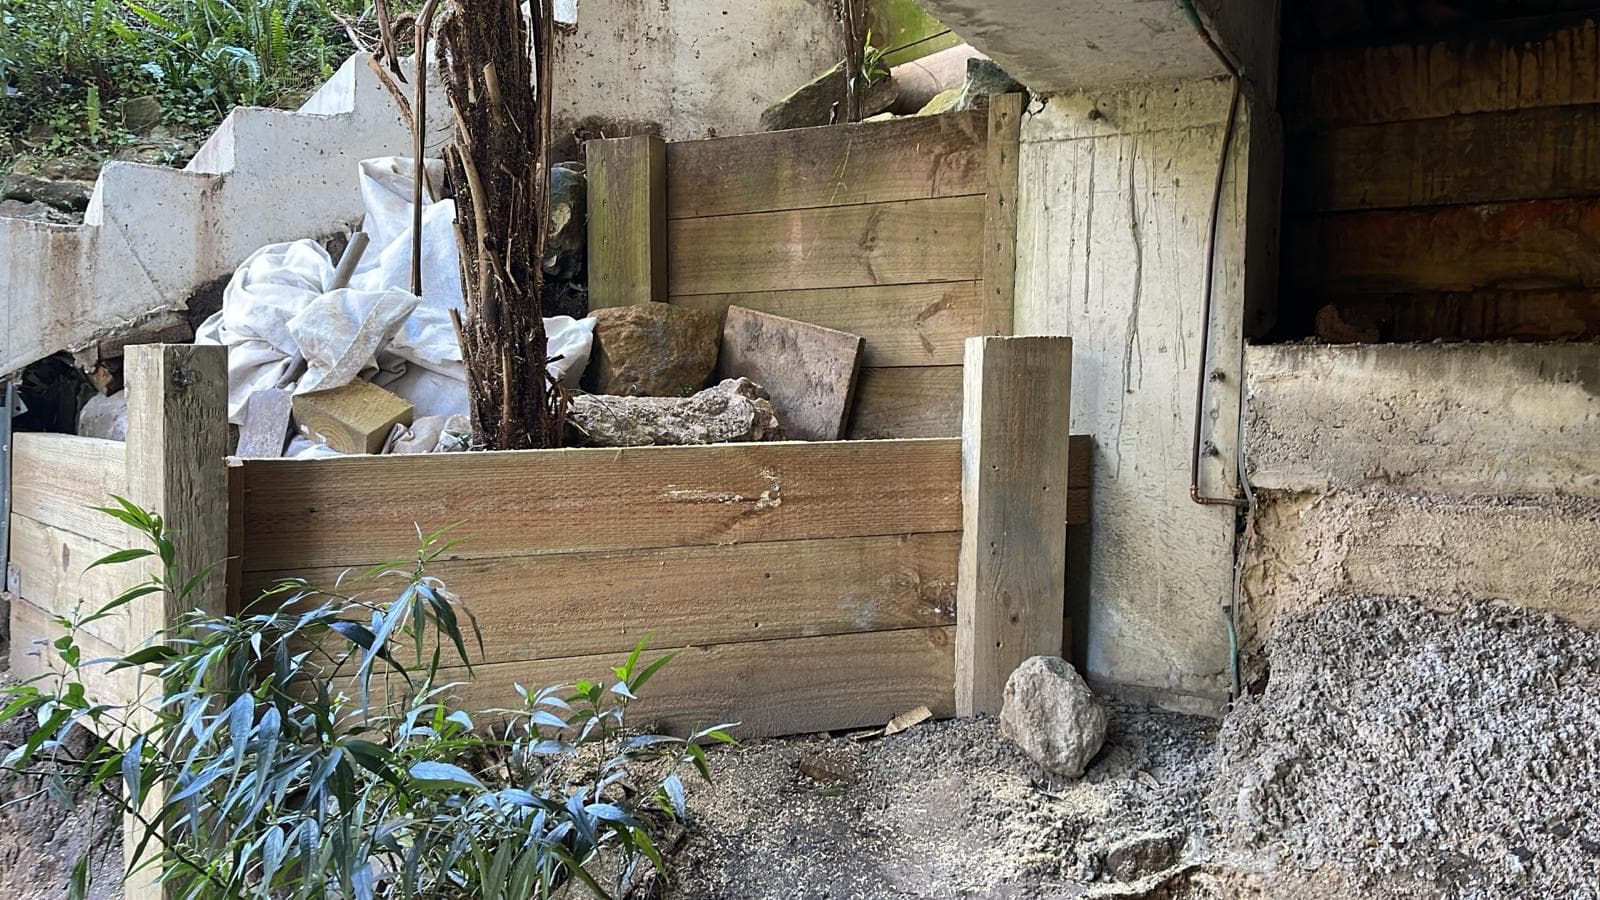
Timber retaining wall construction underway with drainage planning
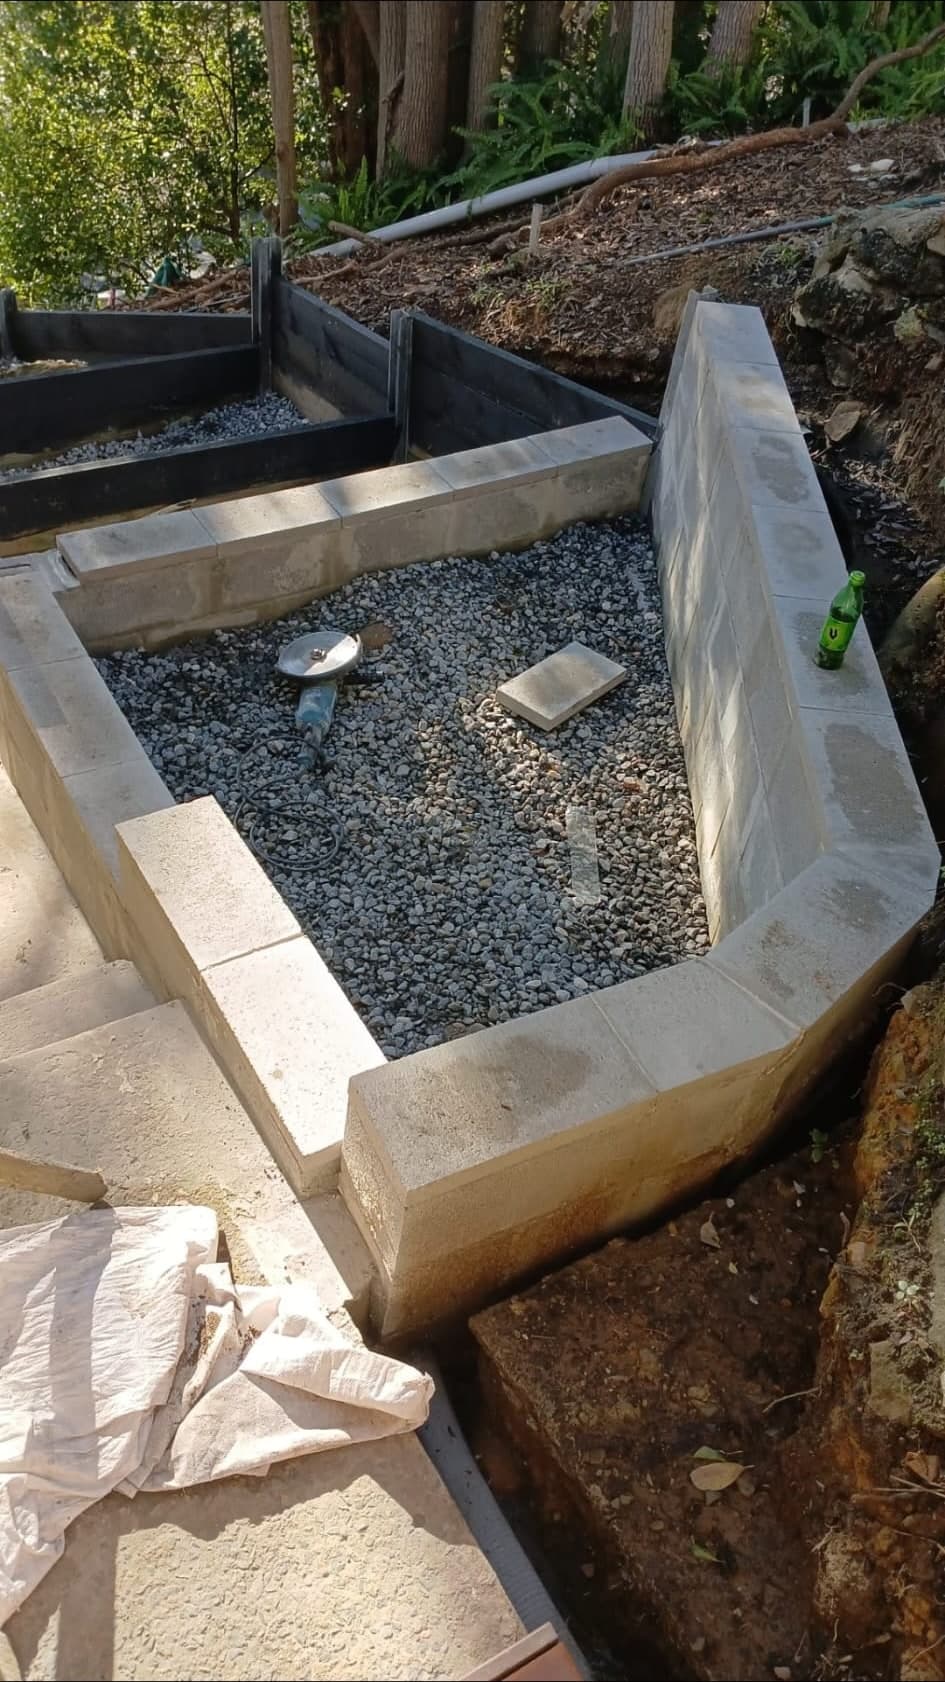
Drainage and backfill work behind the treated timber wall
Retained slope after the wall structure was completed
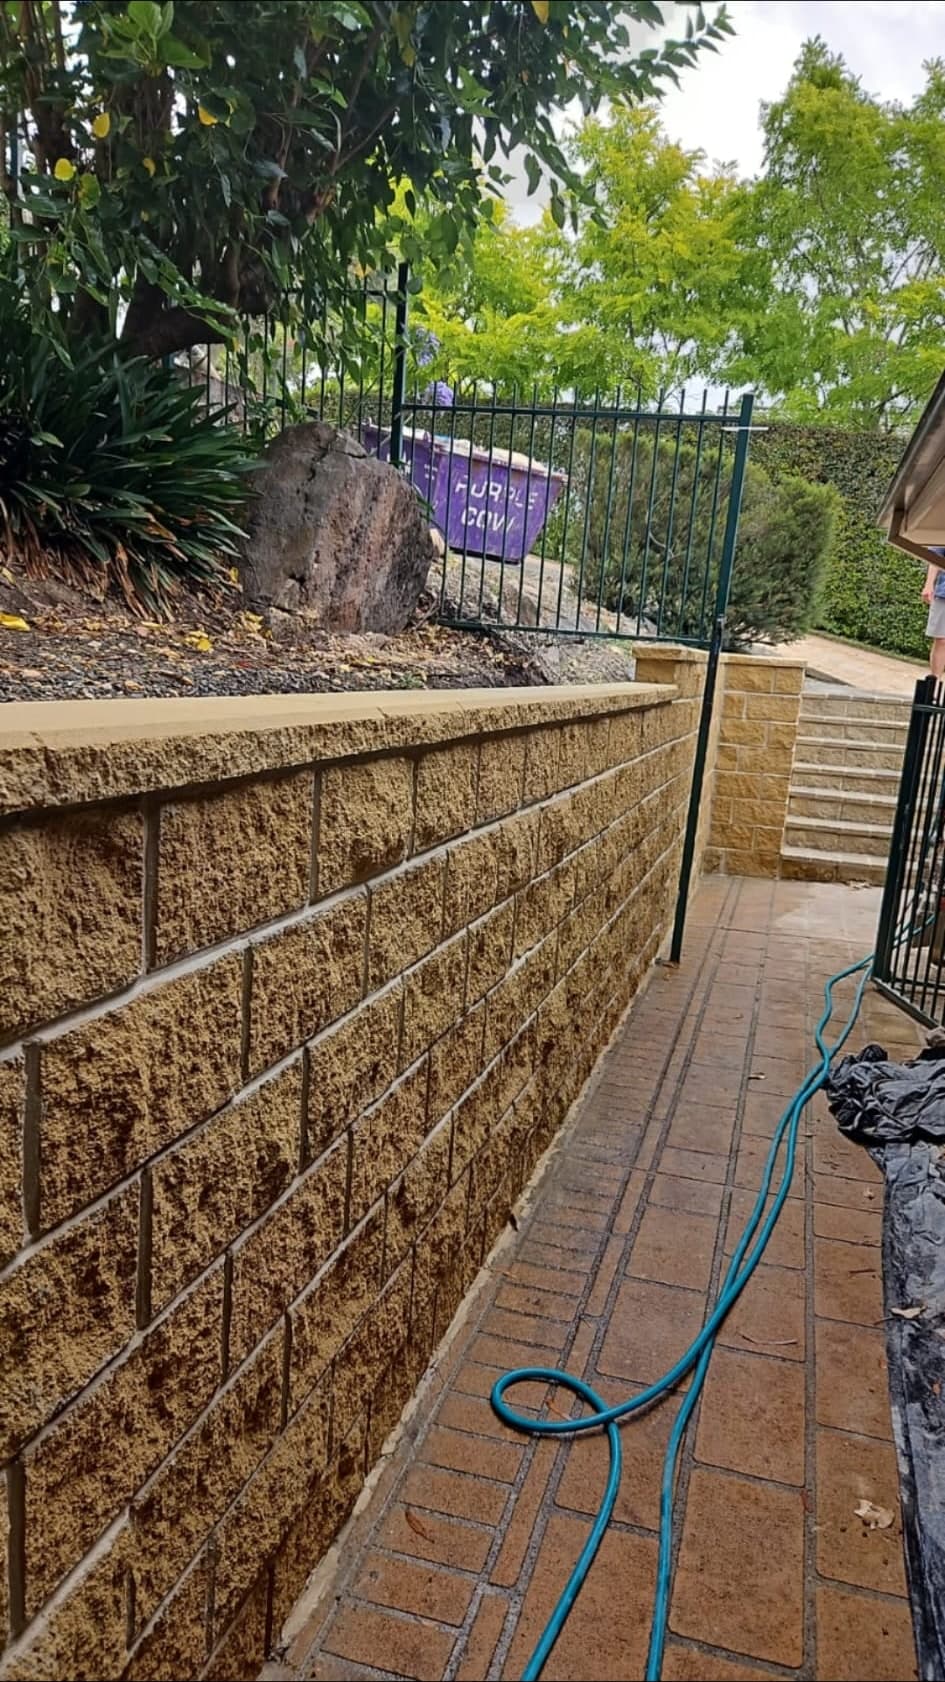
Finished Collaroy timber retaining wall holding the sloped garden
Completed retaining wall with drainage built into the retained area

Related Projects

More completed jobs from the Abloom team.

Free on-site quote

Need Similar Work Done?

Call us or request a quote online. We will come out, look at the garden and give you a straight answer on the work and price.

Call or send photos

Call Sam or Chad to talk through the job, or send your suburb, a few photos and what needs doing.

Call 0415 817 880