Wahroonga Timber Retaining Wall

Retaining Walls project in Wahroonga

Service: Retaining WallsLocation: Wahroonga

Service

Retaining Walls

Suburb

Wahroonga

Scope

Excavate into the slope, Build a reinforced timber retaining wall, Install ag pipe drainage

Materials

Treated timber sleepers, Retaining posts, Ag pipe

Work focus

Wall rebuild, drainage behind the wall, retained soil, and tidy finishing

Photo proof

6 site photos including 5 before or progress views

This Wahroonga block sits on a steep slope and had serious erosion issues. Soil was moving downhill and water had no clear path off the site, putting pressure on the lower sections of the garden and the structures near the boundary.

We excavated into the slope, built a reinforced timber retaining wall, and installed a drainage system behind it with ag pipe to carry water away from the retained area. The wall holds the ground in place and the drainage stops water from building up behind the timbers, which is what causes most retaining wall failures over time.

Wahroonga Timber Retaining Wall completed retaining walls project in Wahroonga

Case Study Details

The site issue, the work completed, and the outcome visible in the project photos

The site issue

A steep Wahroonga block had soil movement and water pressure affecting the lower garden and nearby structures, so the retained area needed a stronger wall and drainage.

Site constraints

The slope required careful excavation and staged wall construction Water had to be redirected behind the wall The wall needed to hold the garden while fitting the steep site

Work completed

Scope: Excavate into the slope, Build a reinforced timber retaining wall, Install ag pipe drainage, Place drainage aggregate and backfill, Finish and clean the retained area. Sequence: Excavate the slope enough to form the wall line safely Build the timber retaining wall in sections Install ag pipe and drainage material behind the wall Backfill and finish the retained area so water pressure was controlled

Outcome and aftercare

The retained slope is now supported by a timber wall with drainage behind it, reducing the risk of water pressure building against the structure. The drainage outlets and retained soil should be checked after heavy rain to confirm water is moving away from the wall.

Project Progress Gallery

Browse through the full project from start to finish

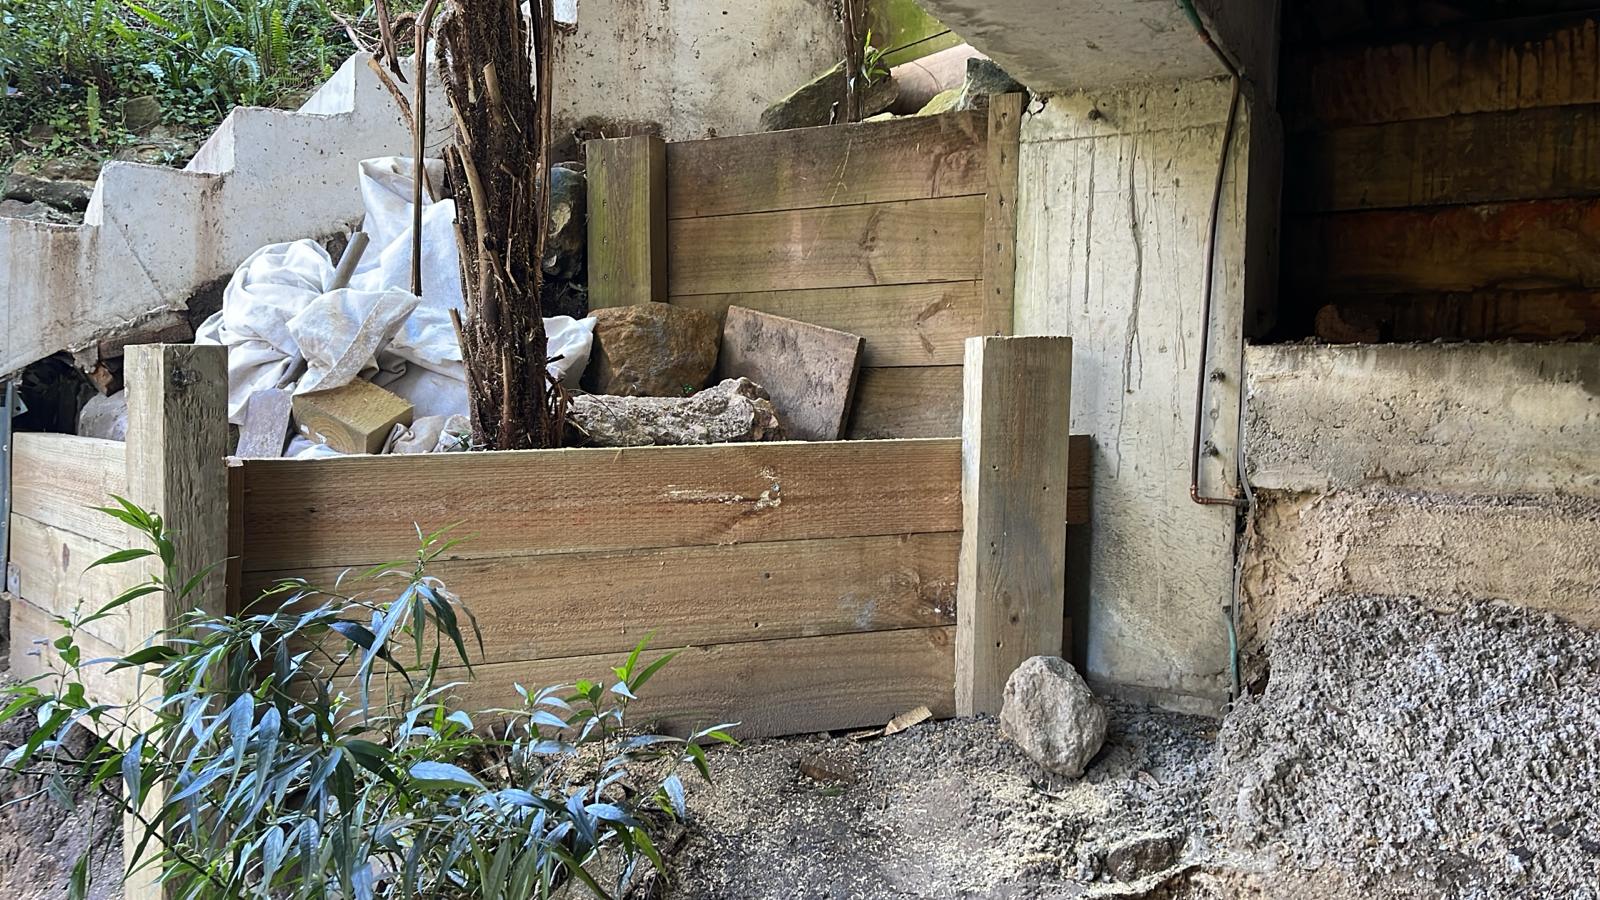
Wahroonga slope before retaining wall construction
Excavation area showing the steep retained section
Timber retaining wall construction underway
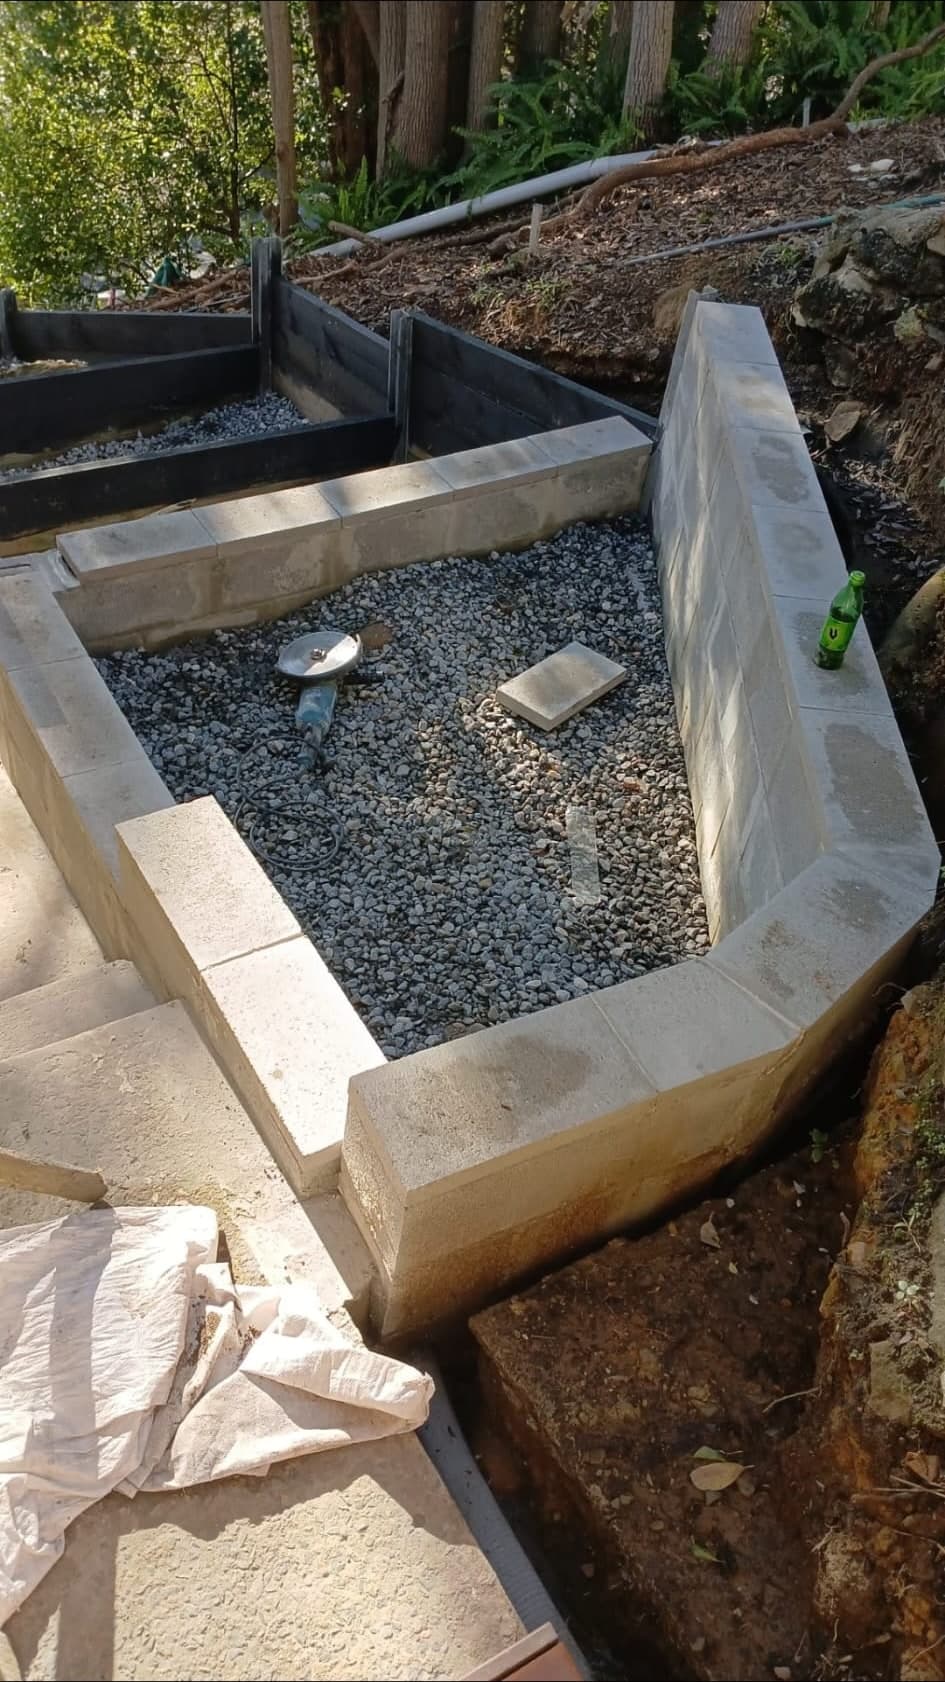
Drainage preparation behind the retaining wall
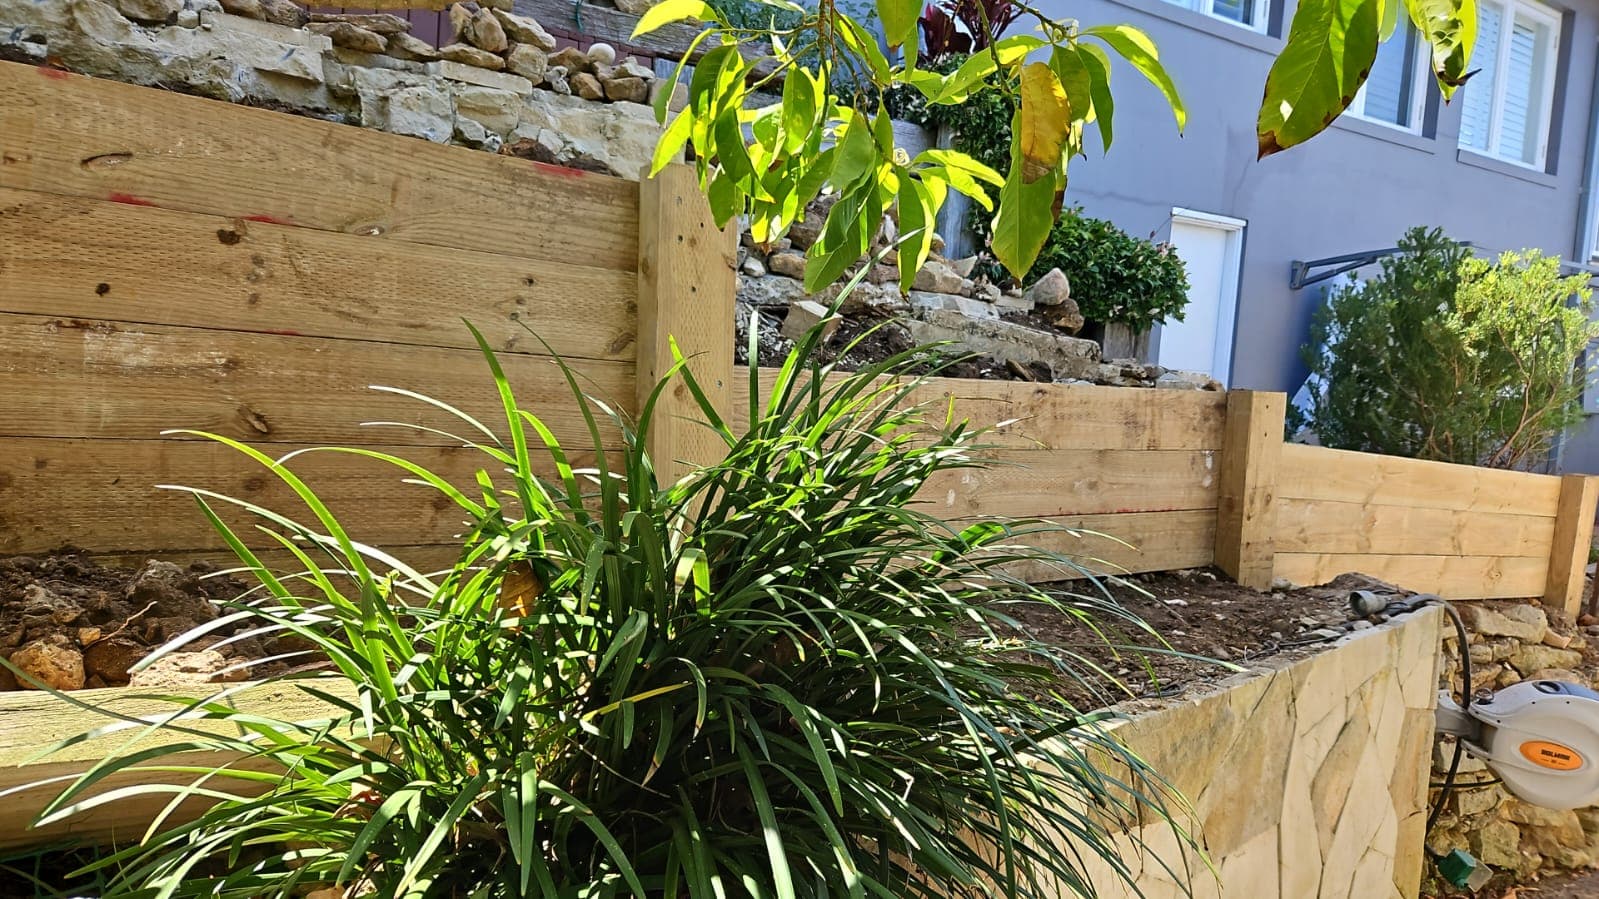
Retaining wall nearing completion on the Wahroonga slope
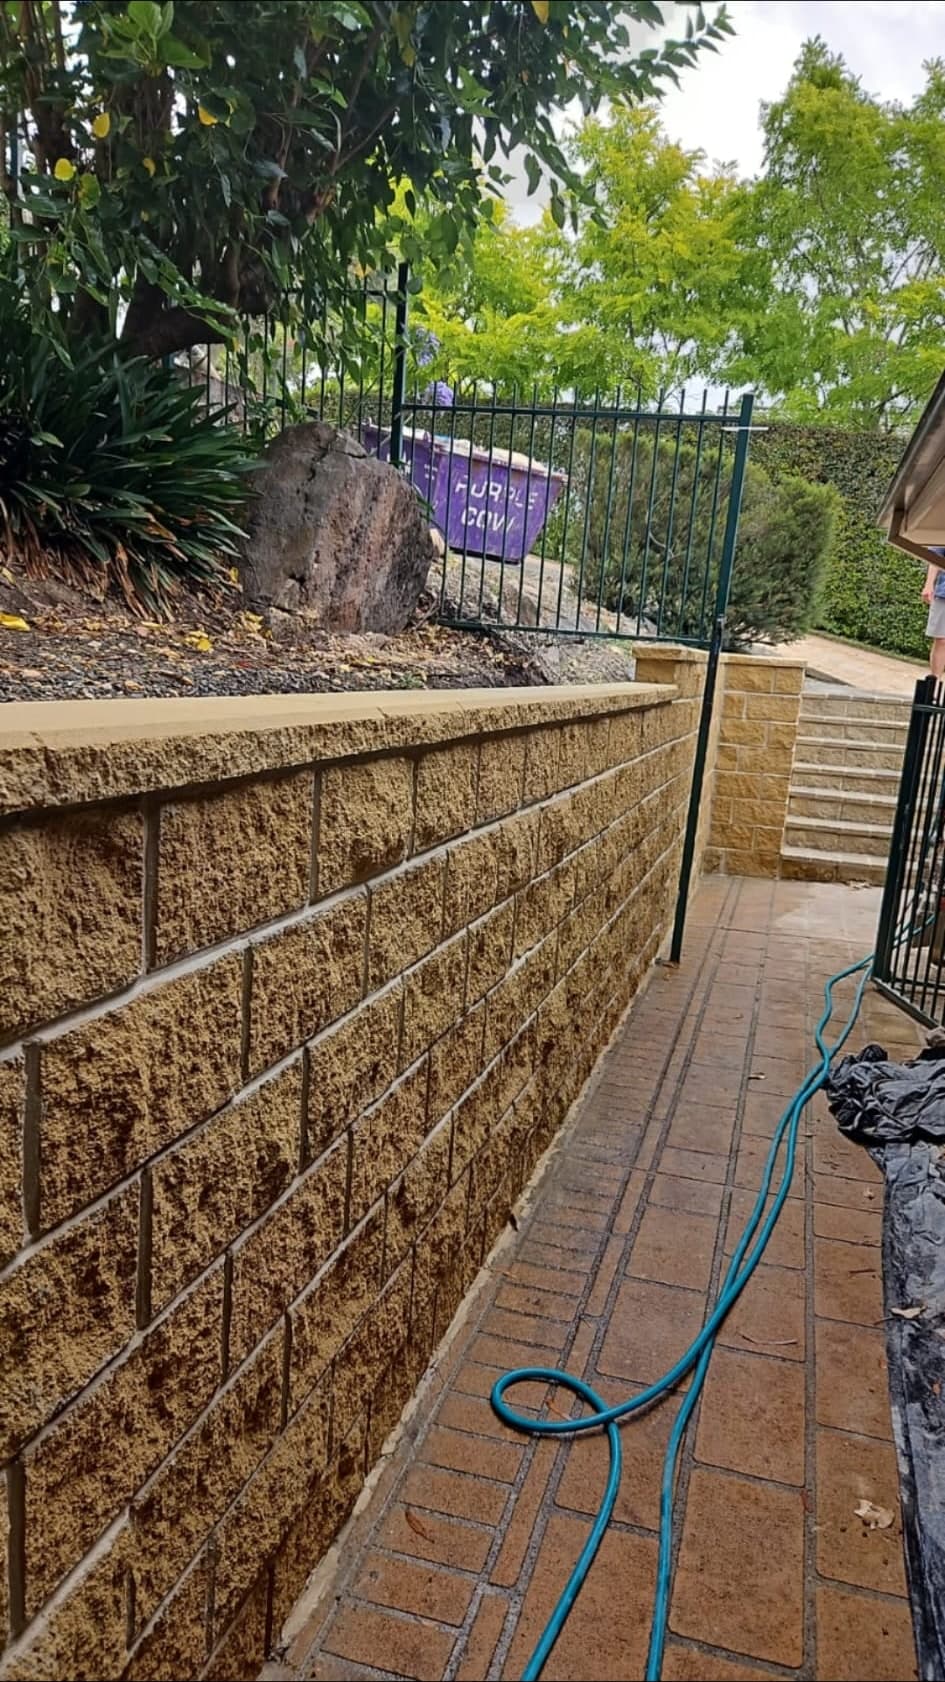
Finished timber retaining wall with drainage behind the retained area

Related Projects

More outdoor transformations completed for Sydney clients

Ready when you are

Need Similar Work Done?

Call us or request a quote online. We will come out, look at the site, and give you a straight answer on scope and cost.

Fast next step

Call for immediate help or send a quote request and we'll come back with clear recommendations.

Call 0415 817 880