Why drainage matters behind a retaining wall
Why drainage belongs in the retaining wall plan from the start, what to check on a sloping Sydney site and which warning signs matter.
In this guide
Contents
Key takeaways
- Water pressure behind a wall must be considered with the retained ground and the wall structure.
- Drainage aggregate, suitable pipework and a clear outlet need to work as one system.
- The site visit should identify where water arrives, where it collects and where it can discharge safely.
A retaining wall has two jobs, not one. It holds the ground, and it deals with the water that reaches the ground it is holding. When that water has no clear way out, pressure builds behind the wall and the soil stays wetter than it should.
Start with where the water comes from
Water arrives as rain on the retained area, as runoff from higher ground, as flow off a neighbouring property, or as seepage through the soil. On a sloping block, more than one of those usually lands on the same wall.
On the visit we trace where the water gets in, where it sits after rain and where it can safely go out. Paving, garden beds, downpipes and level changes all move runoff around, so they come into it too.
What drainage behind a wall has to do
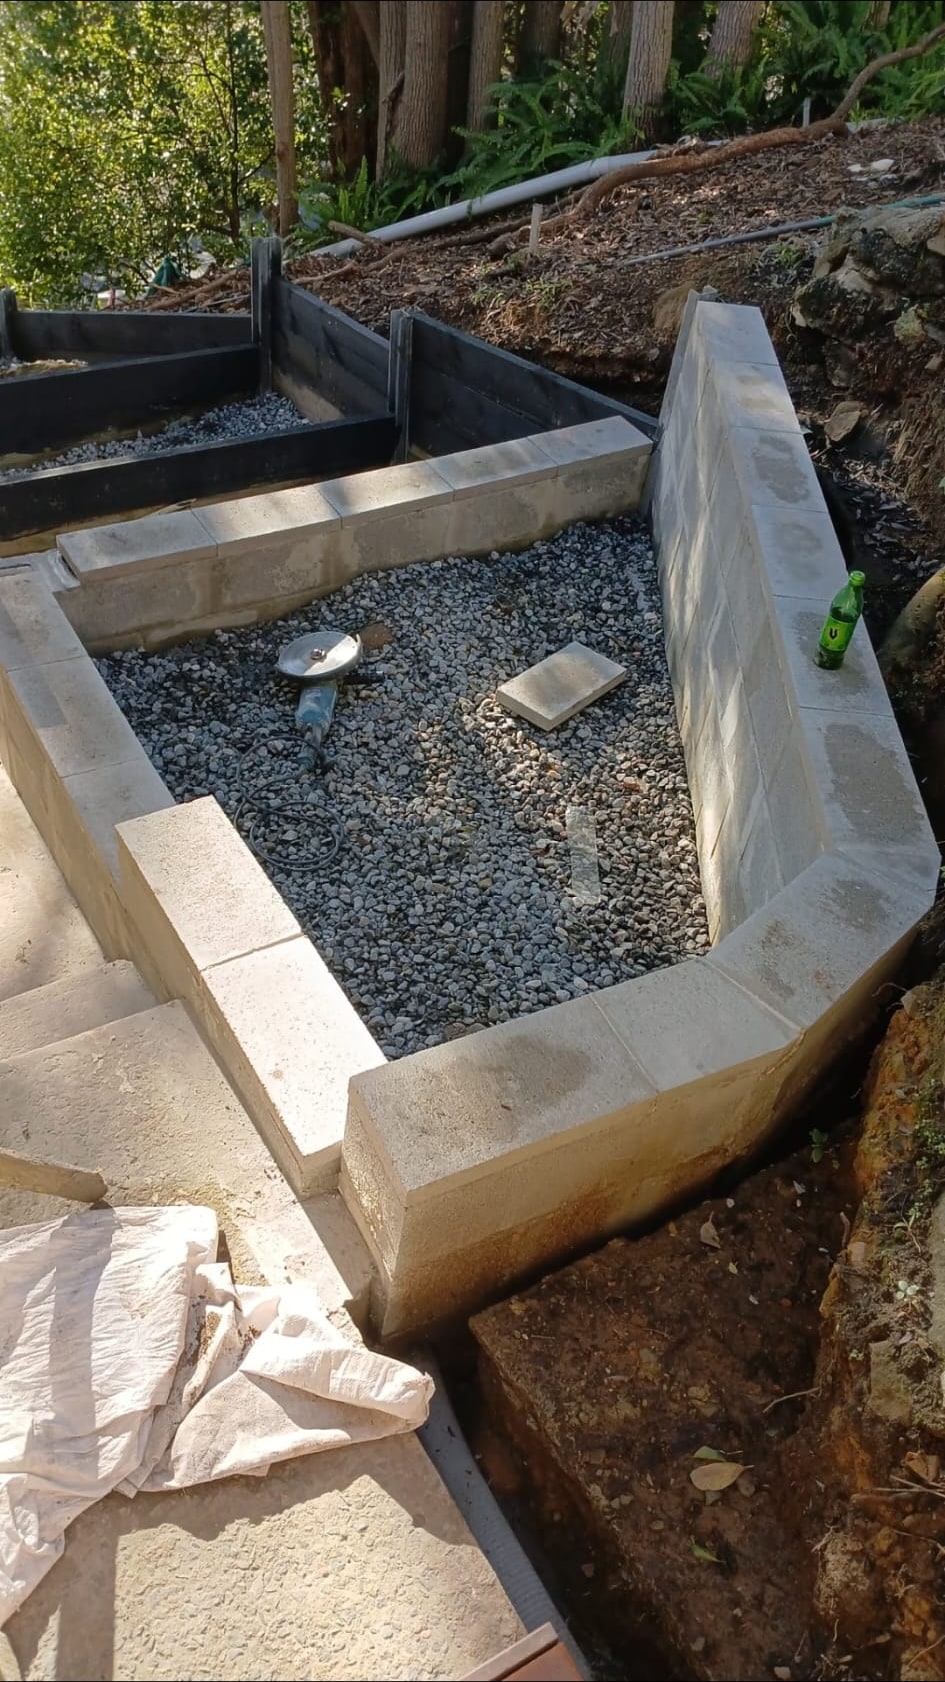
Drainage behind a wall needs three things working together: a free-draining zone, the right pipework and an outlet that actually goes somewhere. Aggregate helps the water reach the pipe, but the pipe still needs fall and a sensible discharge point.
The detail changes with the wall and the site. A timber wall on a steep garden is not built up the same way as a rendered block wall beside a paved area. Retained height, soil, load and whatever sits nearby all feed into it.
What our retaining projects show
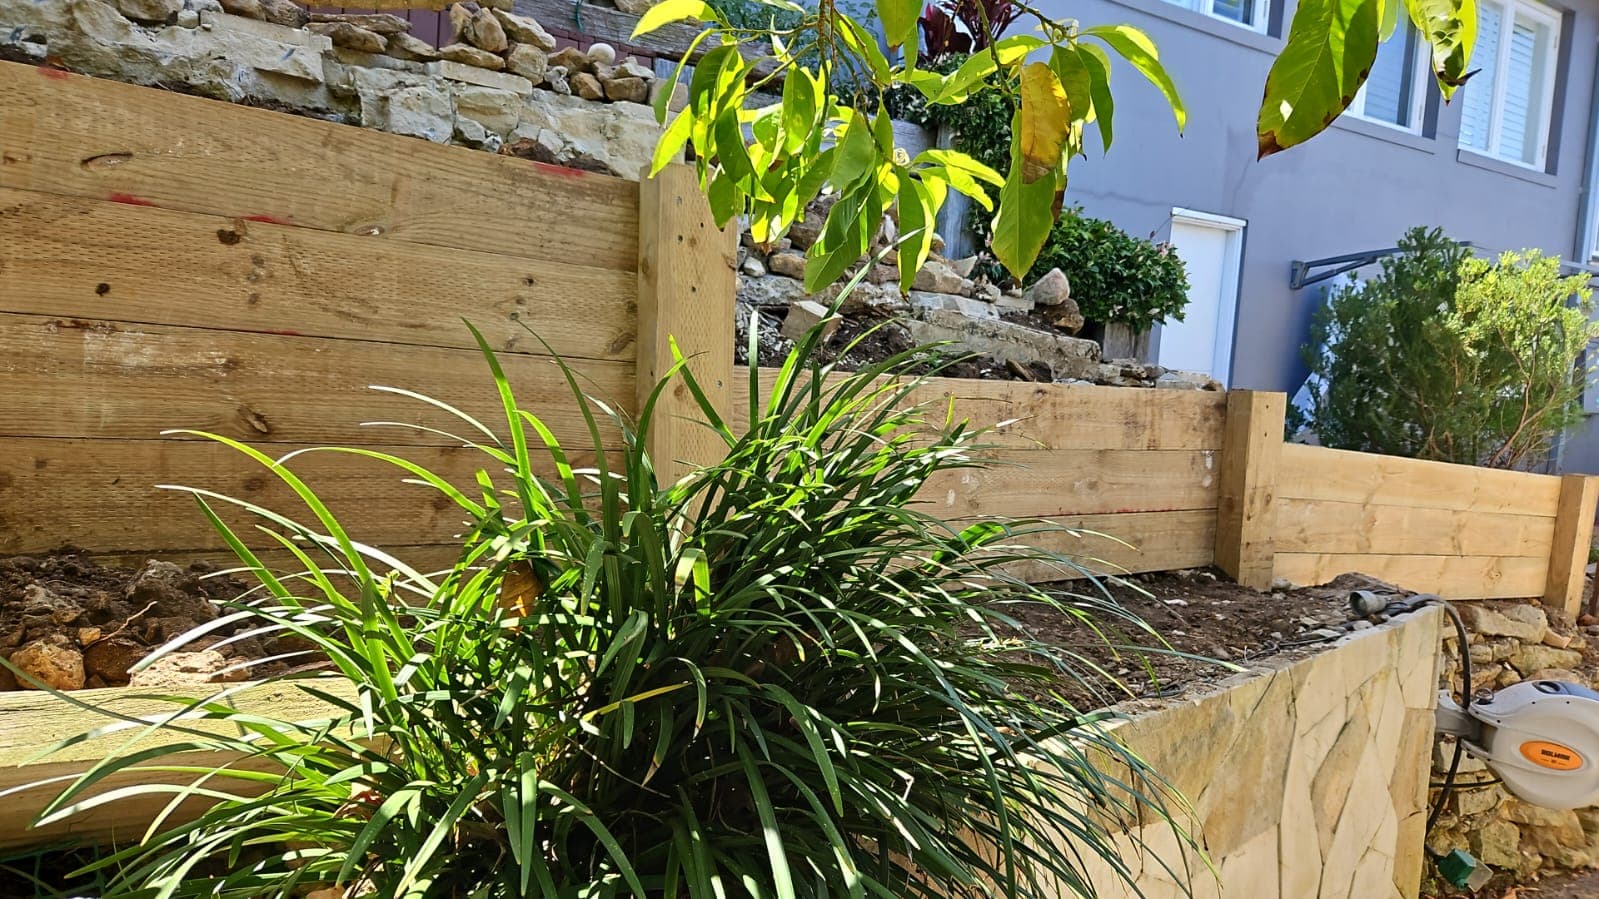
At the Mosman retaining wall and drainage project, failing timber sections, unstable edges and drainage problems were one connected job rather than three. We used timber where it suited the retained area and rendered besser block on the heavier sections, and the drainage went in behind the new walls before the garden beds were re-formed.
The Wahroonga timber retaining wall was a steep block where soil movement and water had to be handled together. We excavated into the slope, built a reinforced timber wall and ran ag-pipe drainage behind it.
At Collaroy we built into a steep slope to hold eroding soil, with drainage behind the timber taking water away from the retained ground. Those are recorded jobs, and each new property still gets assessed on its own.
Signs that water needs closer attention
Look for soil washing out of the retained area, patches that stay wet, water staining, movement in the wall, joints opening up, sections leaning, or paving that has sunk nearby. None of that tells you the cause on its own, but it is worth photographing before a quote visit.
If a wall is already moving, cracking or leaning, do not treat the drainage as a cosmetic repair. The wall, the ground and the load may need specialist assessment before any work is set out.
Questions to settle before the quote
| Site question | Why it matters |
|---|---|
| What is the wall retaining? | Garden soil, a slope, paving and nearby structures create different loads |
| Where does water arrive? | Runoff from higher ground or hard surfaces can add pressure behind the wall |
| Where can drainage discharge? | A pipe only helps if it has a suitable fall and outlet |
| What access is available? | Excavation, aggregate, sleepers or blocks must reach the work area |
| Is the wall part of a larger change? | Paving, levels, garden beds and planting may need to be planned together |
Plan the wall and drainage together
Drainage is not something to sort out once the wall face is finished. It belongs in the same plan as the excavation, the footing or post work, the backfill, the outlets and the surfaces above and below the wall.
We can inspect the site and quote retaining wall work on its own or as part of a landscaping project. Where the site needs engineering, an approval or a trade outside what we take on, we tell you before the work is agreed. If you are still choosing between materials, our guide to retaining wall types for a Sydney garden covers that decision.
What to send before the visit
Send wide photos of the wall and the slope, closer shots of any movement or wet patches, and pictures taken after rain if water collects there. Include the access route, nearby paving, drains, downpipes, fences and anything sitting above or below the retained area.
That gives us a head start, but the wall and the drainage still have to be checked in person before we can put a written quote on it.