Choosing a retaining wall for a Sydney garden
How treated timber, block and sandstone retaining walls compare for a Sydney garden, and how height, load, drainage and access shape the choice.
In this guide
Contents
Key takeaways
- Settle the retained height, the load, the drainage and the access before you pick a material.
- Timber, rendered block and sandstone carry different structural, upkeep and finish trade-offs.
- A site visit is the safest way to settle the wall type and whether specialist design or approval is needed.
The wall you end up with is decided by the ground before the finish you prefer. Retained height, soil, the load sitting above the wall, where the water goes and how materials reach the work area all narrow the options.
Compare the wall by job, not appearance alone
Timber, block and sandstone can all look right in a Sydney garden, but they answer different questions. A low edge around a garden bed is nothing like a wall holding a steep bank, a driveway or a change in level near a boundary.
So we settle three things first: what the wall has to hold, where the water behind it will go, and how the excavator, spoil, blocks or sleepers get into the yard. The face you can see is decided after that.
Timber retaining walls
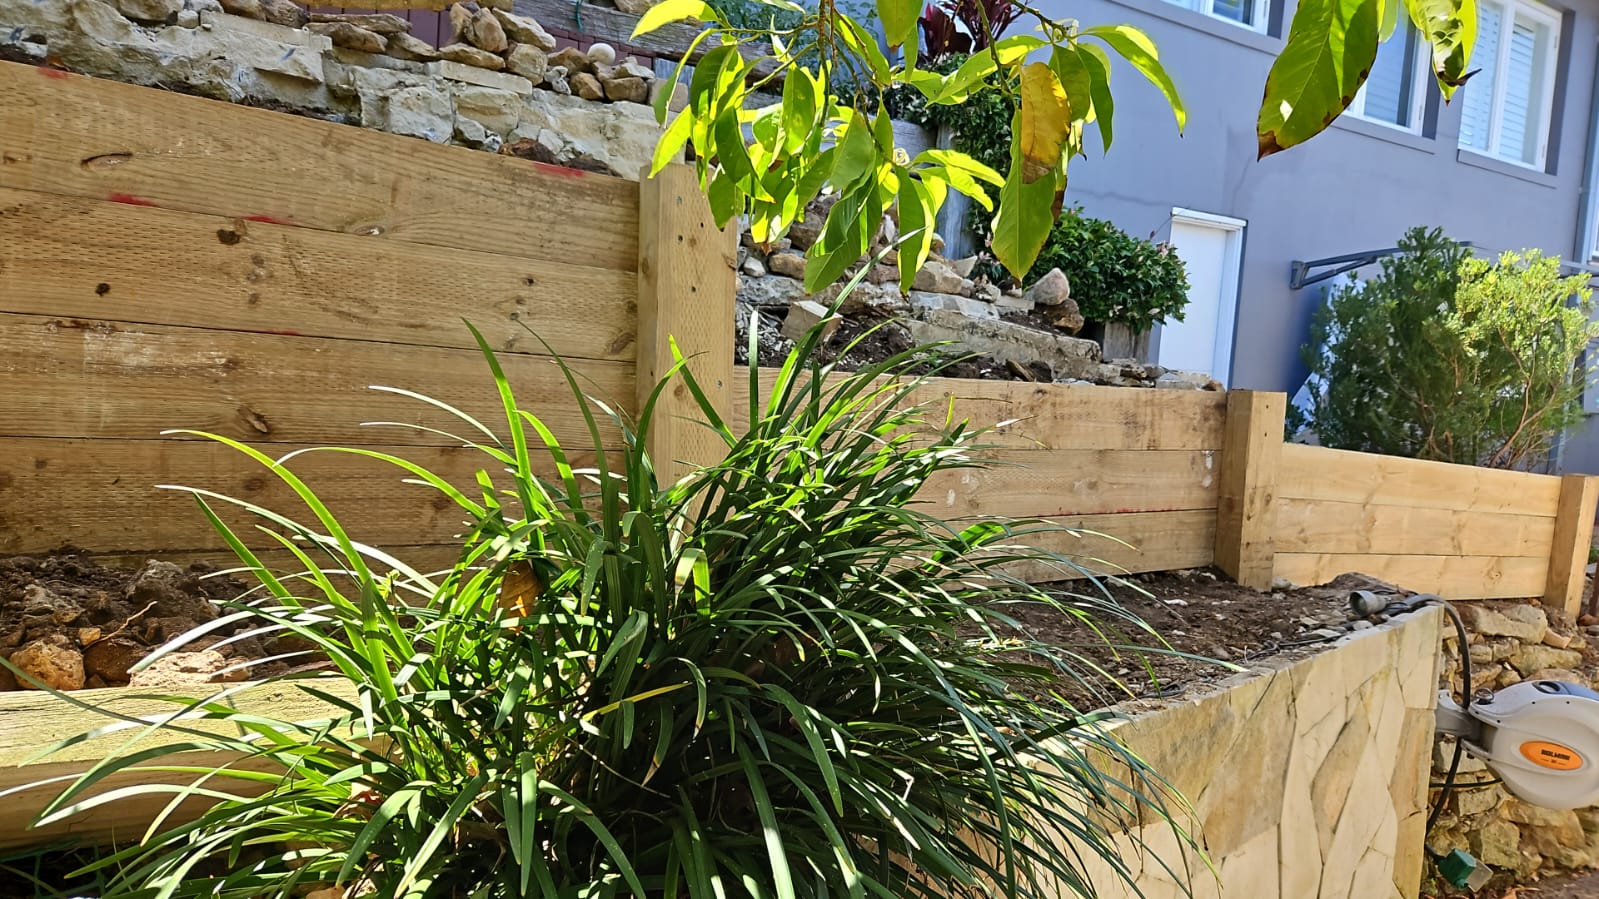
Treated timber can suit garden slopes, stepped beds and yards where a softer finish sits better with the planting. It can also be practical where access is limited and the wall material can be moved through the property by hand.
At our Collaroy retaining wall project we built treated timber into a steep slope where soil was washing downhill and runoff had nowhere to go. The Wahroonga project was the same sort of block: we excavated into the slope, built a reinforced timber wall and ran ag-pipe drainage behind it.
Timber is not automatically the easy option, though. Post spacing, how deep the posts go, the timber itself and the drainage behind it all have to suit the retained height. Without suitable drainage, water pressure can build behind the wall and contribute to leaning or movement.
Block and rendered block retaining walls
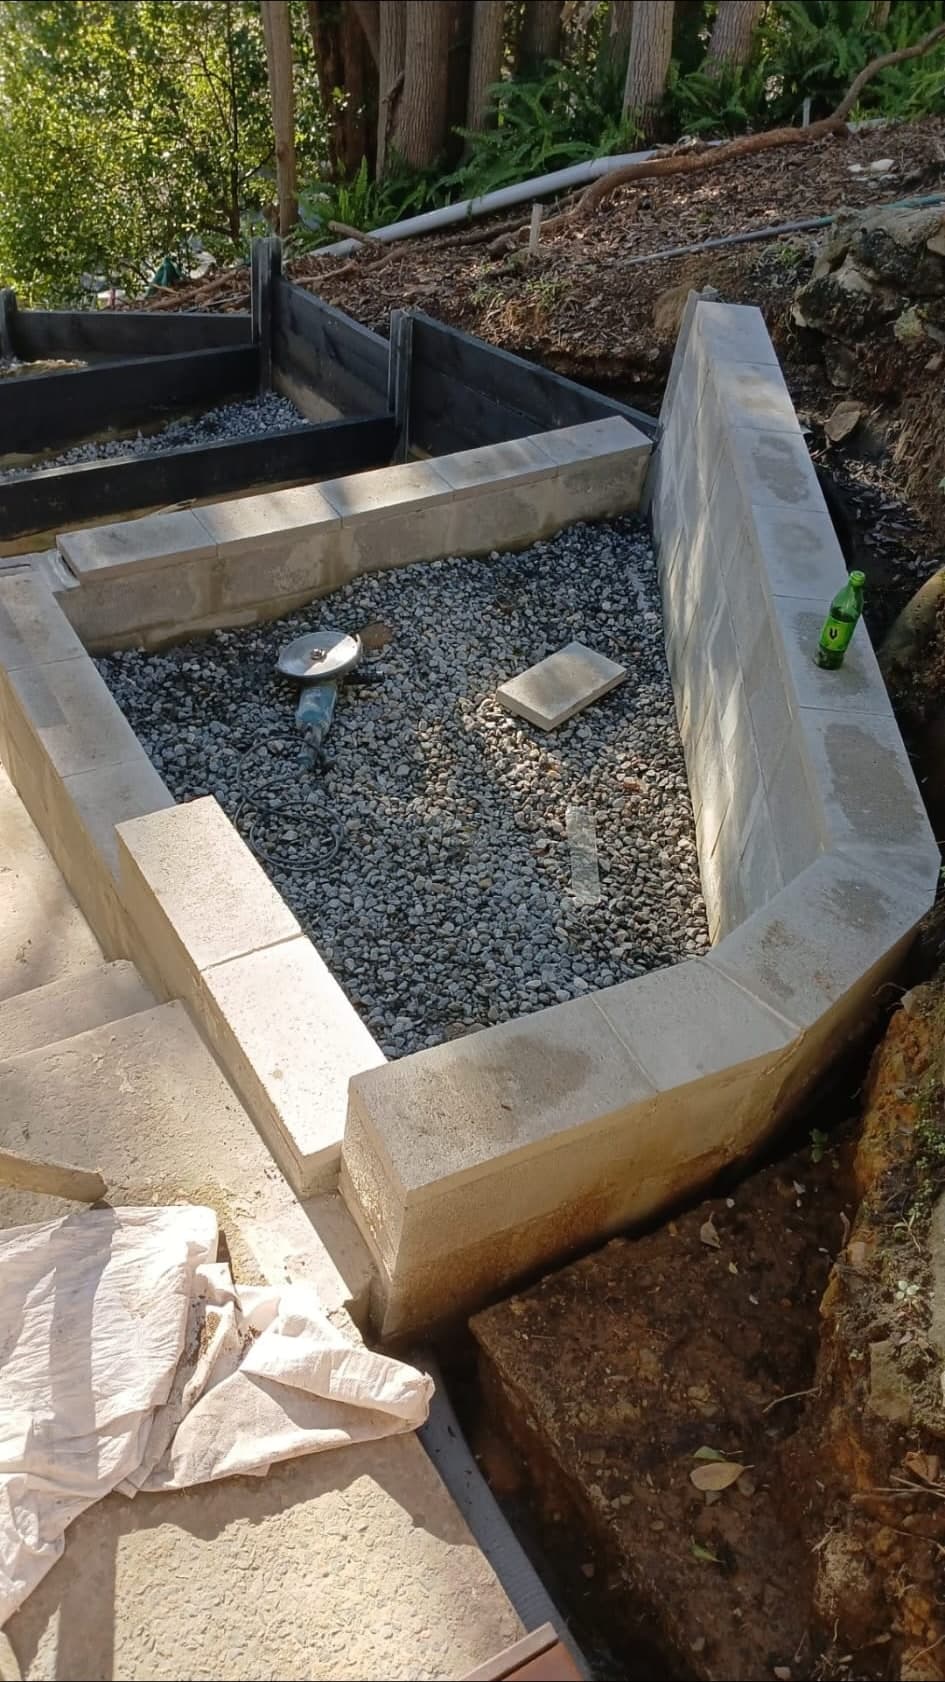
Reinforced block can suit taller or more heavily loaded sections, and it renders well where the wall is part of the finished look of a courtyard, pool area or structured garden. It ties in cleanly with steps, paving and other masonry.
At our Hornsby Heights retaining wall rebuild we demolished a cracked besser block wall that was letting the ground go alongside the house, then rebuilt the run in matching blocks so it holds the slope properly. At the Mosman retaining wall and drainage project we used rendered besser block on the heavier retained sections and timber elsewhere on the same property, because each part of the site needed something different.
A block wall can involve excavation, a suitable footing, reinforcement, drainage and a finish coat. The written quote should make clear which of those items are included for the site.
Sandstone retaining walls
Sandstone is one option when a natural stone finish belongs with the house, steps or an older garden wall. The stone and equipment still have to reach the work area, so access has more say than people expect.
We build sandstone walls. On the visit we will tell you whether the retained height, the load above and the access make sandstone sensible, or whether block is a better fit for the structure and access.
The site conditions that decide the choice
| Site condition | What it changes |
|---|---|
| Retained height | Influences structural demand, excavation and whether specialist input is needed |
| Load above the wall | Paving, vehicles, structures or a steep bank can increase pressure |
| Water movement | Drainage must deal with runoff and water within the retained soil |
| Access | Limits how excavation, spoil, aggregate, blocks or sleepers move through the site |
| Finished use | Lawn, planting, paths and entertaining areas affect levels and wall detailing |
| Future upkeep | Material exposure, planting and drainage access affect ongoing maintenance |
When the wall belongs in a larger landscaping job
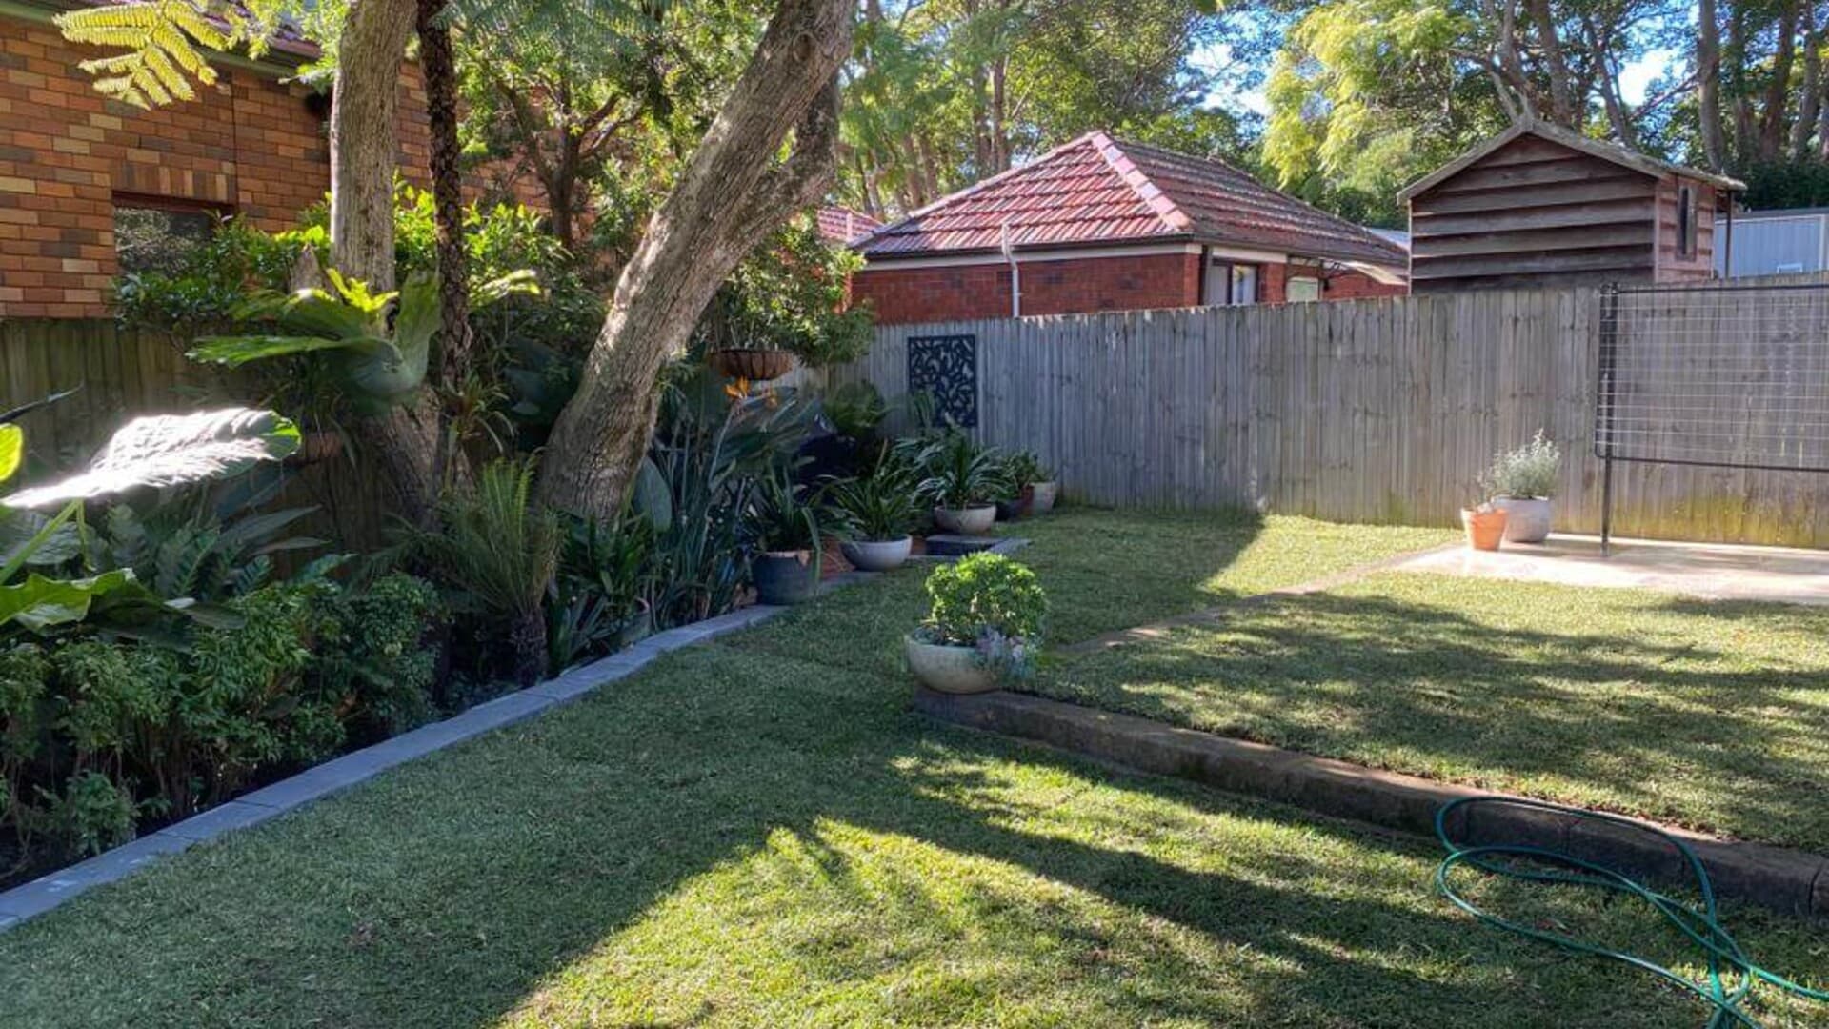
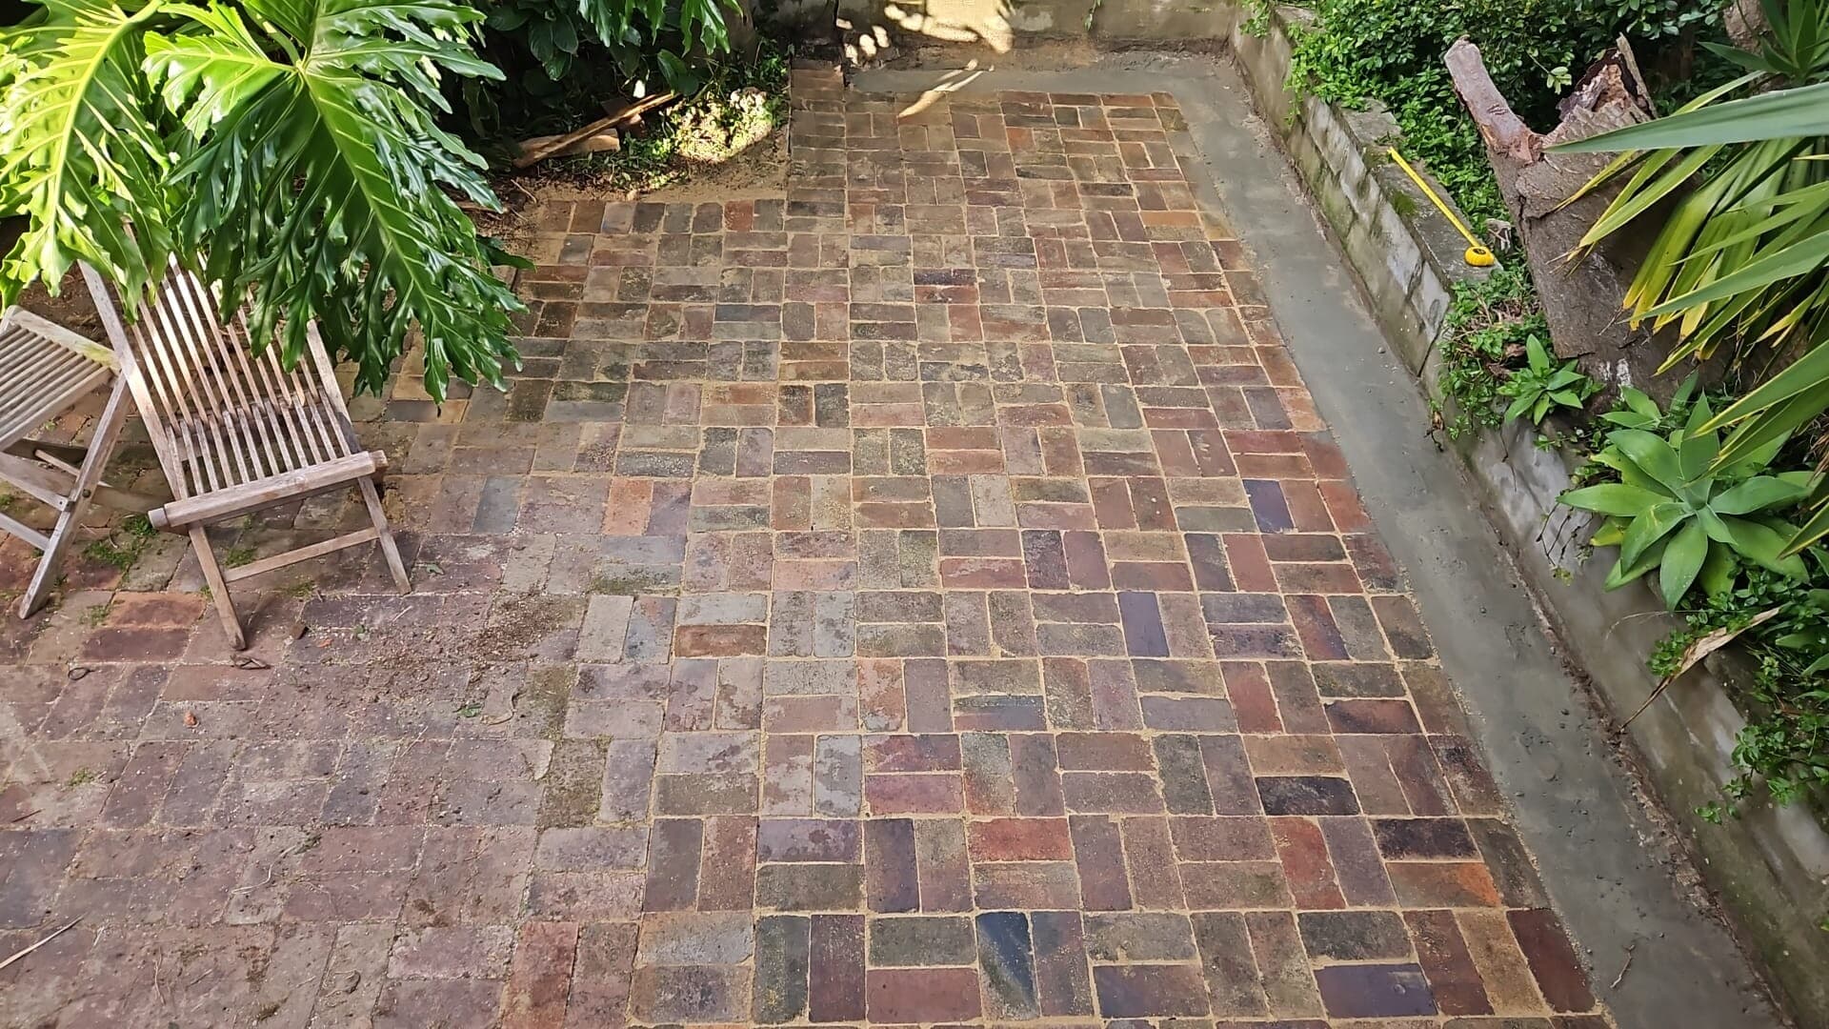
A retaining wall can change the usable shape of a yard. Where it runs into turf, garden beds, drainage, paving or steps, it may be clearer to quote it as one landscaping project so the levels agree and the work can be planned together.
Your quote should set out demolition, excavation, structure, drainage, backfill, waste removal and the finish around the wall. Where an item depends on specialist design or an approval, it should say so rather than promise the paperwork unconditionally.
Drainage is one of the details that affects how the wall performs, so it is worth reading why drainage matters behind a retaining wall before you compare quotes.
What to have ready for a site visit
Photograph the whole slope, not only the face of the wall. Get the access route, the ground above and below it, any paving or structures nearby, and anywhere water sits after rain. Tell us what you want the finished space to do: hold a garden bed, give you a flat lawn, carry a path, or form part of a bigger change outside.
We can come out and quote retaining wall work within the landscaping we take on. The visit is where the wall type, the drainage and any need for specialist input get settled properly.